
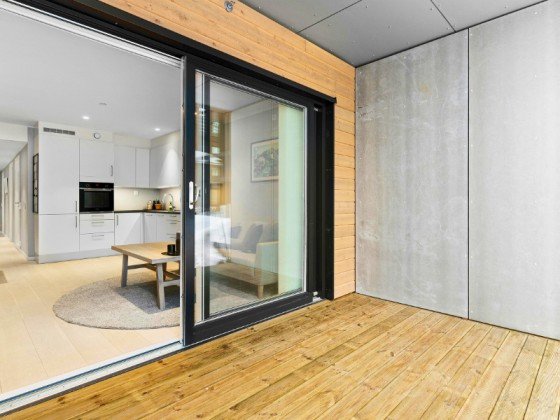
Modern office interior design balances open-plan collaboration with quiet, private focus areas. Achieving this equilibrium without sacrificing natural light or aesthetic openness relies heavily on slimline aluminum glass partition profiles.
Aluminum interior framing systems provide the structural strength needed to secure expansive glass panels while maintaining minimalist sightlines, exceptional acoustic performance, and fast modular installation.
Whether outfitting corporate headquarters, co-working spaces, or commercial facilities, choosing the right interior aluminum profile system is essential for functional performance and design aesthetics.
Evolution of Office Partitions: Full Wall vs. Glass Systems
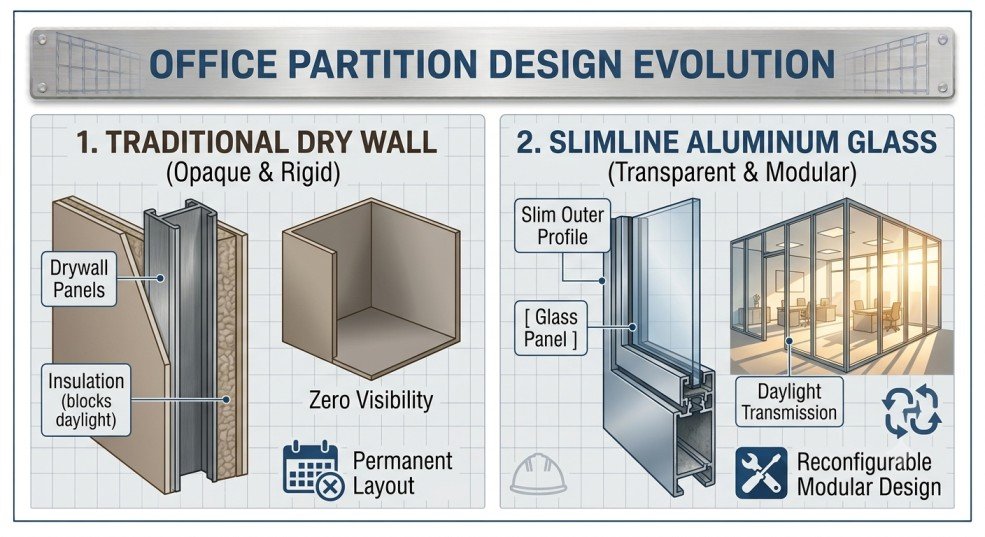
Traditional drywall construction isolates rooms, blocks natural light, and requires costly demolition during layout revisions. Modern aluminum glass partition systems solve these issues by offering:
-
Maximized Daylight Harvesting: Glass walls allow natural light to penetrate deep into interior office cores, reducing artificial lighting costs and boosting worker productivity.
-
Modular Adaptability: Aluminum partition profiles use snap-fit designs that can be dismantled, relocated, or reconfigured with minimal downtime.
-
Sleek Aesthetic Appeal: Slim profiles ( face width as thin as 15mm to 25mm ) create clean architectural lines that align with contemporary interior design standards.
Key Technical Specifications of Interior Aluminum Profiles
Selecting an aluminum profile for office fit-outs involves evaluating frame dimensions, acoustic seals, door integration, and surface finishes.
| Specification Parameter | Standard Range | Architectural Rationale |
| Profile Depth | $45\text{ mm}$ to $100\text{ mm}$ | Accommodates single-glazed, double-glazed, or acoustic glass panels. |
| Visible Face Sightline | $15\text{ mm}$ to $35\text{ mm}$ | Provides an ultra-slim, frameless visual appearance across long glass spans. |
| Aluminum Alloy & Temper | 6063-T5 | Ideal for smooth anodized or powder-coated interior finishes with tight extrusion tolerances. |
| Acoustic Insulation (STC) | $35\text{ dB}$ to $48\text{ dB}+$ | Uses double-glazing profiles with internal acoustic air gaps and EPDM seals. |
| Wall Thickness | $1.2\text{ mm}$ to $2.0\text{ mm}$ | Delivers light frame weight while keeping screw ports and snap channels rigid. |
Acoustic Engineering in Glass Partition Profiles
In corporate environments, speech privacy in conference rooms and executive offices is paramount. Glass partitions achieve high Sound Transmission Class (STC) ratings through specialized aluminum profile designs:
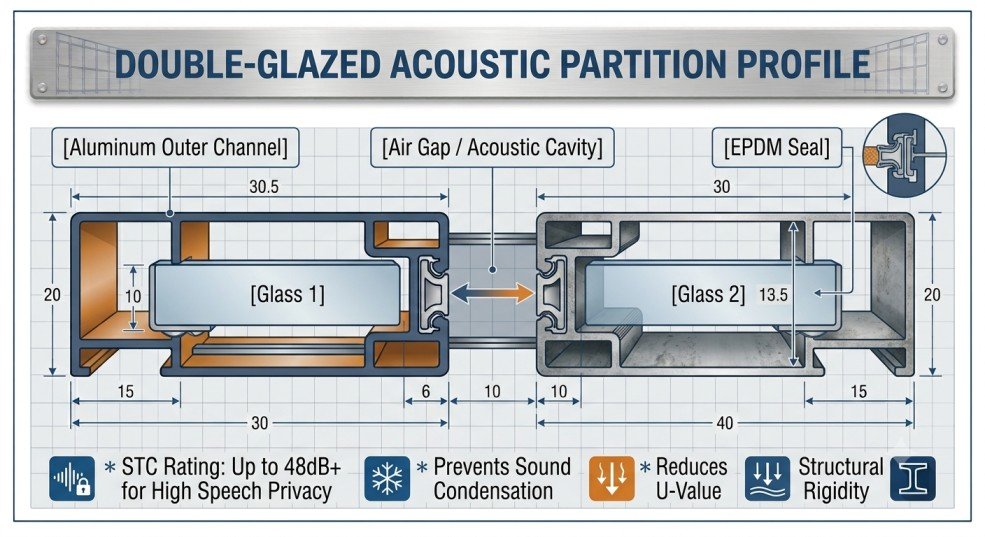
Acoustic Design Components
-
Double-Glazed Cavity Profiles: Dual-glass track channels hold two independent glass panes separated by an insulating air cavity ($50\text{ mm} – 80\text{ mm}$ air gap).
-
Perimeter EPDM Gaskets: Continuous elastomeric EPDM gaskets buffer glass edges against the metal frame, preventing sound leaks.
-
Drop-Down Acoustic Bottom Seals: Door frame profiles integrate automatic drop-down seals that activate when closed, sealing the gap between the door leaf and the floor.
Integrated Door Frame & Hardware Configurations
A comprehensive aluminum partition system supports multiple door styles and hardware options without compromising clean sightlines:
-
Pivot & Hinge Glass Doors: Profiles incorporate recessed hinge channels and offset pivot bearings for flush glass-to-glass door transitions.
-
Concealed Sliding Glass Doors: Overhead aluminum track channels enclose heavy-duty soft-close rollers inside the top perimeter track.
-
Solid Timber Door Adapters: Modular aluminum frames include universal jamb extrusions that seamlessly accept 40mm–45mm solid wood doors for hybrid aesthetic designs.
Surface Finishes for Interior Aluminum Frames
Interior partition profiles serve as visual framing accents. Popular finishing choices include:
-
Matte Anodized (Black / Bronze / Natural Silver): Provides an industrial, metallic look with high scratch resistance.
-
Architectural Powder Coating (RAL Palette): Offers smooth or fine-textured finishes in custom corporate brand colors.
-
Sublimated Wood-Grain Finishes: Combines the warmth of natural wood with the lightweight strength of aluminum extrusions.
Frequently Asked Questions (FAQ)
What sound insulation (STC rating) can aluminum glass partitions achieve?
Single-glazed aluminum partitions typically achieve STC ratings between 32 dB and 36 dB, which is suitable for standard meeting spaces. Double-glazed aluminum profile systems with acoustic laminated glass reach 42 dB to 48 dB+, making them ideal for confidential boardrooms and HR offices.
Are aluminum partition frames reusable during office relocation?
Yes. Unlike permanent drywall structures, modular aluminum partition systems use snap-in glazing beads, mechanical corner connectors, and base tracks. They can be dismantled, re-cut, and reassembled in new layouts without damaging the profiles or interior building finishes.
What glass thickness fits into slimline aluminum partition profiles?
Standard single-glazed profiles accommodate 10mm to 12mm toughened or laminated glass. Double-glazed aluminum channels accept two panes of 10mm glass or combination sets (e.g., $6\text{ mm} + 8\text{ mm}$) to break sound frequency resonance.
How do aluminum partition profiles compensate for uneven floors and ceilings?
Premium partition extrusions feature a two-piece telescopic top and bottom channel (base track + sub-channel). This design allows for up to $\pm 15\text{ mm}$ of vertical adjustment, ensuring straight, plumb lines even over uneven concrete slabs.
Conclusion & Architectural Support
Slimline aluminum partition profiles provide the ideal structural framework for modern, daylight-filled corporate interiors. By combining minimalist aesthetics with acoustic isolation and modular flexibility, aluminum systems streamline fit-out timelines while elevating workplace design.