
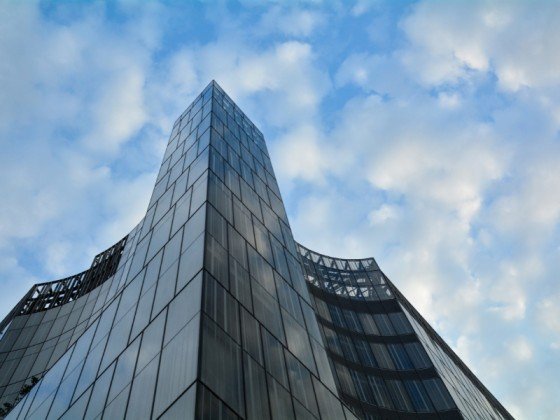
Modern architectural design is defined by transparency, clean geometric lines, and seamless integration between indoor and outdoor environments. At the heart of this structural transformation is the combination of high-performance glass and precision-engineered aluminum profile extrusions.
Structural glazing and curtain wall systems allow commercial towers, high-rise residential complexes, and institutional facilities to achieve expansive glass facades without compromising structural integrity, weather resistance, or thermal efficiency.
Whether you are an architect, facade consultant, structural engineer, or commercial developer, selecting the correct curtain wall system and aluminum profile specification is critical to project performance and long-term durability.
What is a Curtain Wall System?
A curtain wall system is a non-structural outer covering of a building. Because it carries no dead load weight from the building’s floor or roof structure, it can be constructed using lightweight materials—primarily structural aluminum framing and glass infill.
Although non-structural in terms of holding up the building, a curtain wall must withstand intense environmental forces:
-
Dead Loads: The self-weight of the glass panels, aluminum extrusions, and hardware.
-
Wind Loads: Positive and negative pressure exerted by high-altitude wind currents.
-
Seismic Forces: Floor-to-floor displacement during seismic activity.
-
Thermal Expansion: Expansion and contraction caused by seasonal temperature spikes.
-
Water & Air Infiltration: Preventing rain penetration and air leakage.
Unitized vs. Stick Curtain Wall Systems: Key Differences
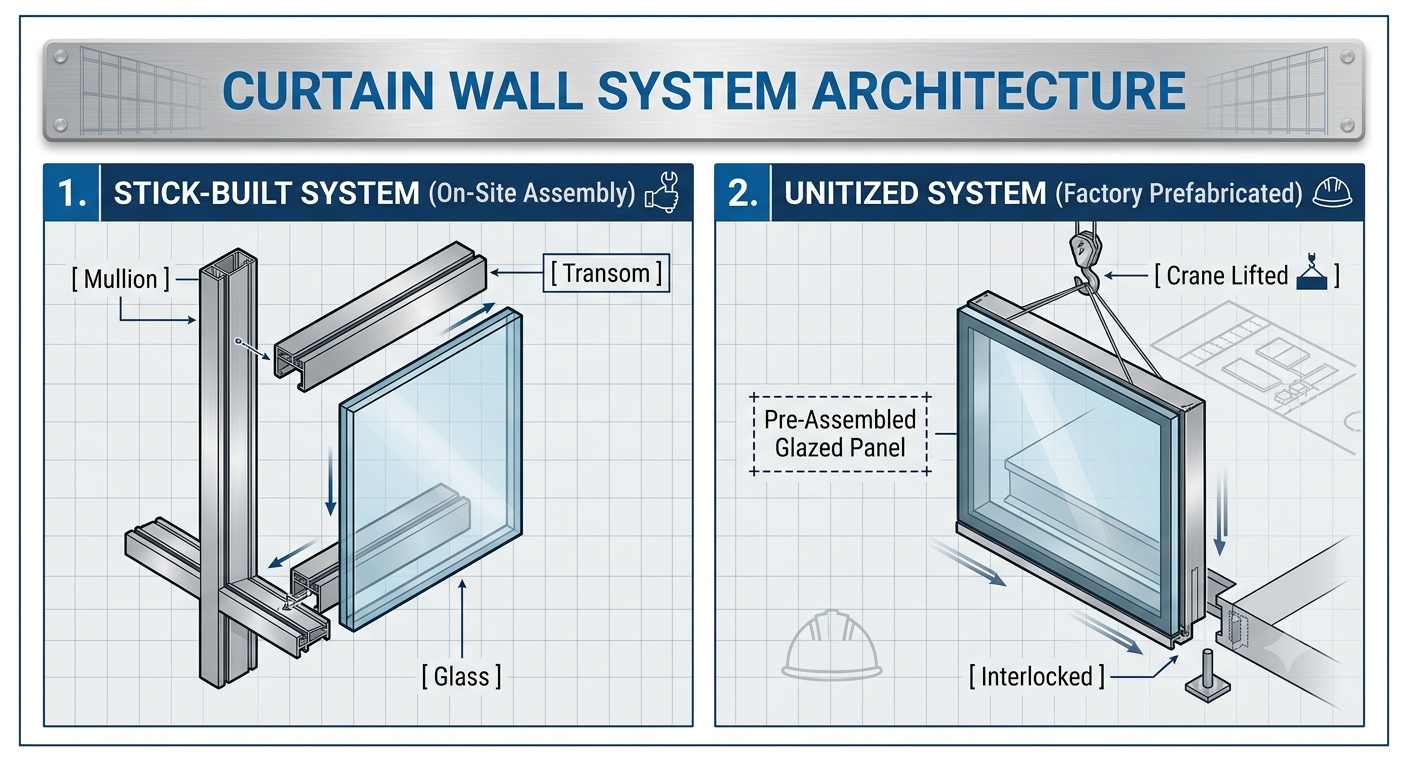
When choosing an aluminum curtain wall system, the primary engineering decision rests between Stick Systems and Unitized Systems.
1. Stick Curtain Wall Systems
In a stick-built system, the structural framework (vertical mullions and horizontal transoms) and glass panels are assembled and installed piece-by-piece directly on the job site.
-
Best For: Low-rise to mid-rise buildings, complex angular geometries, or projects with restricted shipping logistics.
-
Advantages:
-
Lower initial transportation costs due to compact packaging.
-
Easy on-site adjustments for minor structural discrepancies.
-
Lower upfront factory tooling requirements.
-
-
Disadvantages:
-
Highly dependent on weather conditions during installation.
-
Requires extensive exterior scaffolding or crane access over longer periods.
-
Higher field labor costs and potential quality variability in field-applied structural silicone.
-
2. Unitized Curtain Wall Systems
Unitized systems consist of large factory-assembled, factory-glazed panels. These complete units are shipped directly to the job site, lifted by crane, and interlocked onto anchors attached to the building’s concrete slab.
-
Best For: High-rise commercial towers, large-scale developments, and tight construction timelines.
-
Advantages:
-
Factory Precision: Silicone application and gasket fitting occur in controlled indoor environments.
-
Rapid Installation: Entire floor levels can be enclosed in days rather than weeks.
-
Reduced Field Labor: Minimal exterior scaffolding required.
-
-
Disadvantages:
-
Higher shipping and packaging overheads for bulky prefabricated units.
-
Requires heavy crane equipment on site during installation.
-
Critical Engineering & Performance Factors
Designing an aluminum curtain wall requires balancing structural strength with environmental performance. Key engineering benchmarks include:
1. Wind Load Resistance & Deflection Limits
Curtain walls experience severe wind pressure, particularly at building corners and upper elevations. Aluminum profiles must be engineered with adequate Moment of Inertia ($I_x$, $I_y$) to restrict structural deflection under load. Standard industry specifications usually mandate that deflection under full design wind load must not exceed $L/175$ or $L/240$ of the clear span (where $L$ is the vertical span between floor anchors).
2. Structural Silicone Glazing (SSG)
In two-sided or four-sided structural silicone glazing, structural adhesive replaces traditional mechanical glass retainers. The structural silicone transfers wind loads from the glass directly to the aluminum profile framing.
-
Silicone Joint Sizing: The width and depth of the structural silicone bead must be calculated based on maximum wind loads, glass dimensions, and bite allowances.
-
Compatibility Testing: Aluminum profiles must undergo strict surface cleaning, priming, and silicone adhesion testing to prevent long-term debonding under UV exposure.
3. Drainage & Rain Screen Principles
Curtain wall profiles utilize the Pressure-Equalized Rain Screen Principle. Rather than relying solely on surface sealants to block water, profiles are engineered with internal drainage channels and pressure-equalization chambers. Any water that penetrates the outer gasket is collected in internal channels and weeped safely back to the exterior.
Aluminum Extrusion Profile Specifications
The longevity and safety of a curtain wall system depend directly on the aluminum alloy, temper, and profile design.
| Specification Parameter | Recommended Standard | Engineering Rationale |
| Aluminum Alloy | 6063-T6 or 6061-T6 | High tensile strength, excellent extrusion characteristics, and structural load capacity. |
| Profile Wall Thickness | $2.5\text{ mm}$ to $4.0\text{ mm}+$ | Ensures structural rigidity for high-load mullions and secure screw-anchor engagement. |
| Surface Finish | High-performance Anodizing ($20\mu\text{m}+$) or PVDF Powder Coating | Protects against atmospheric corrosion, coastal salt spray, and intense UV degradation. |
| Thermal Isolators | Reinforced Polyamide PA66 Strips | Eliminates thermal bridging across the aluminum frame to reduce indoor heating/cooling losses. |
Frequently Asked Questions (FAQ)
What is the difference between a storefront system and a curtain wall system?
Storefront systems are typically non-load-bearing ground-level framing systems (usually under 10–12 feet in height) designed for commercial entrances. Curtain wall systems are engineered for multi-story exterior applications, featuring specialized internal drainage, higher wind load capabilities, and thermal isolation to cover entire building facades.
Which aluminum alloy is best for structural glazing curtain walls?
6063-T6 is the industry standard for most architectural mullions and transoms due to its smooth surface finish, high corrosion resistance, and structural strength. For heavier load-bearing elements or extra-large spans, 6061-T6 or higher-strength architectural alloys are specified.
How long do structural glazing silicone seals last?
High-grade architectural structural silicones (such as structural sealant glazing silicones from Dow Corning or Tremco) typically carry warranties ranging from 20 to 25 years. When applied to properly prepared aluminum profiles under factory conditions, these seals often last 30+ years without performance degradation.
Why are thermal breaks required in aluminum curtain wall profiles?
Aluminum is an excellent thermal conductor. Without a thermal break, outdoor heat or cold transfers directly through the profile into the building interior, leading to high energy costs and interior condensation. Reinforced polyamide thermal barrier strips divide the exterior and interior aluminum sections, dramatically lowering the overall overall U-value of the facade.
Conclusion & Engineering Consultation
Selecting the right curtain wall profile system requires a balance between architectural vision, structural calculation, and thermal performance. Whether specifying unitized modules for a high-rise build or stick-framed sections for custom commercial projects, high-precision aluminum extrusions form the core foundation of a durable building envelope.
Consult with our technical facade engineers today to review your project drawings, select custom extrusion profiles, or request certified product test reports.