
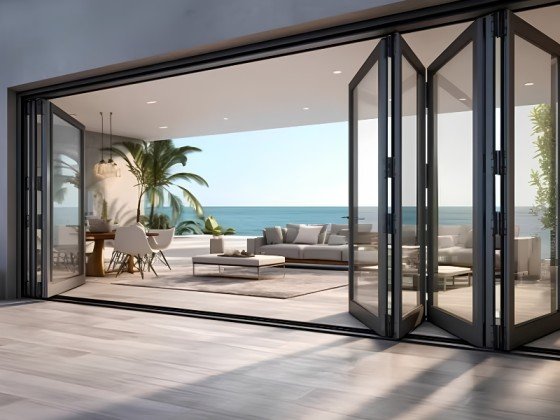
Modern residential and commercial architecture emphasizes expansive glass openings, seamlessly bridging indoor living spaces with outdoor patios, gardens, and balconies. Achieving these panoramic openings requires high-performance aluminum profile systems capable of supporting large, heavy glass panels while maintaining smooth operation, structural stability, and superior weather resistance.
When designing wide-span door openings, the primary architectural decision rests between Bi-Fold (Folding-Sliding) Systems and Multi-Track Sliding Systems.
Understanding the structural mechanics, track designs, load capacities, and hardware profiles of both options is essential for choosing the right system for your project.
Understanding Bi-Fold Door Profile Systems
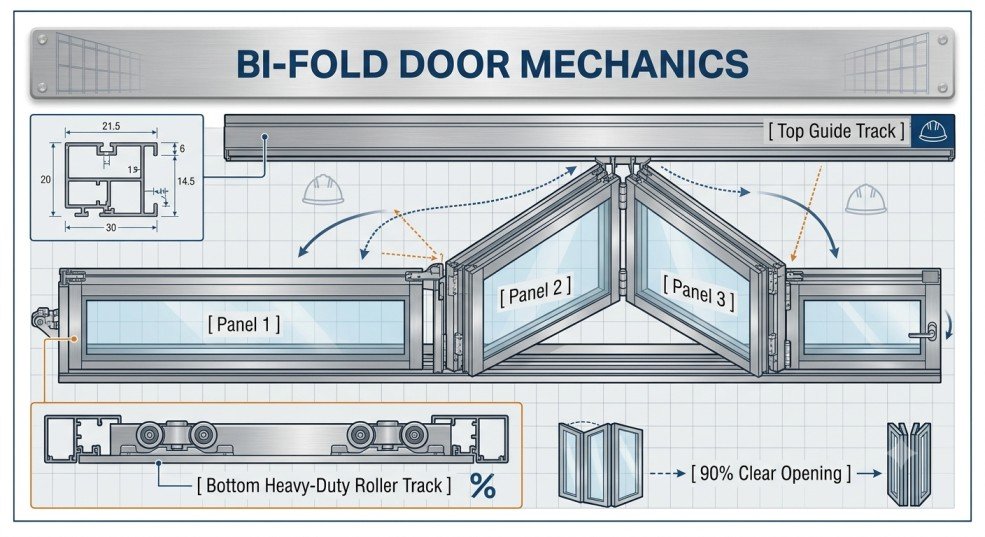
Bi-Fold door systems consist of multiple hinged panels that slide along a top and bottom track, folding neatly against one or both sides of the opening like an accordion.
Key Profile Characteristics
-
Maximum Clear Opening: Stacking panels to the side creates an unobstructed opening covering up to 90% of the wall width.
-
Profile Depth & Sightlines: Typical frame depths range from 70mm to 80mm, with vertical sash sightlines between 110mm and 150mm to accommodate heavy-duty corner hinges.
-
Top-Hung vs. Bottom-Rolling:
-
Top-Hung Systems: The weight is supported by a reinforced head track profile, offering ultra-smooth gliding but requiring a structural lintel overhead.
-
Bottom-Rolling Systems: The load sits on heavy-duty bottom stainless steel rollers, making it ideal for standard structural lintels.
-
Pros & Cons of Bi-Fold Profiles
| Advantages | Technical Considerations |
| Maximizes space connection with nearly full wall opening | Multiple vertical sightlines when fully closed |
| Flexible configuration (open 1, 2, or all panels) | Requires clearance space inside or outside for panel stacking |
| Integrated traffic door options for daily entry without folding | Complex gasket arrangement requiring precise alignment |
Understanding Multi-Track Sliding Door Profiles
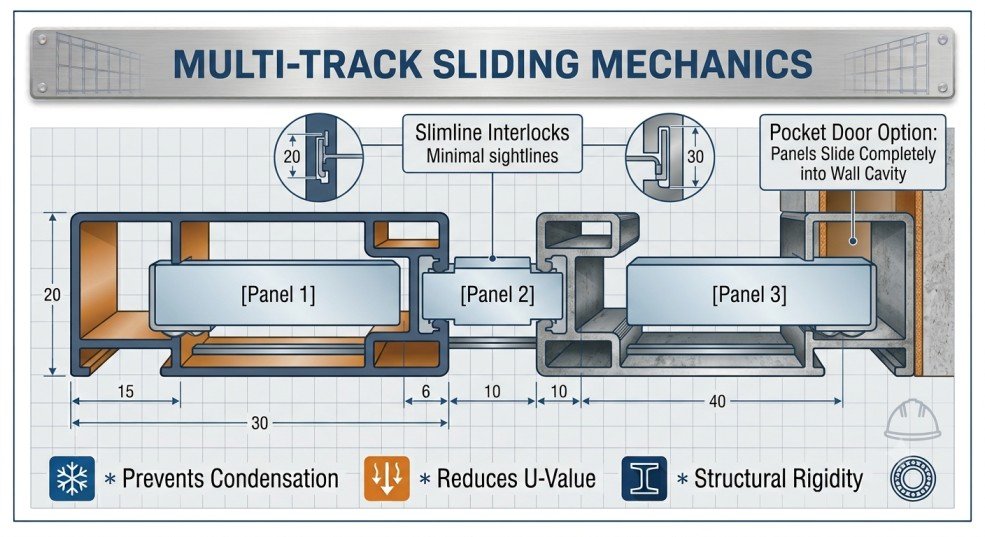
Multi-Track sliding systems utilize two, three, or more parallel tracks. Panels slide horizontally behind one another, stowing neatly on one or both sides of the opening.
Key Profile Characteristics
-
Ultra-Slim Sightlines: Without hinges, sliding door interlocks can be engineered down to 20mm to 30mm face width, maximizing glass area and natural daylight.
-
Multi-Track Configurations: Double-track, triple-track, or quadruple-track frame extrusions allow 2, 3, 4, or 6 panels to move fluidly.
-
Pocket Door Capability: Profiles can be configured to slide into adjacent wall cavities, hiding panels completely from view.
-
Heavy-Load Support: Engineered roller tracks support jumbo double-glazed or triple-glazed panels weighing up to 400kg+ per sash.
Pros & Cons of Multi-Track Profiles
| Advantages | Technical Considerations |
| Continuous, unobstructed panoramic glass views | Opening space limited to 50% (2-track) or 66% (3-track) unless pocketed |
| Slimmer vertical sightlines compared to bi-folds | Deeper wall sill footprint required for triple and quad tracks |
| Superior wind-load resistance for high-rise balconies | Requires high-capacity stainless steel roller tracks |
Critical Engineering Features in Aluminum Door Profiles
To deliver long-lasting durability, aluminum door profiles must incorporate specialized structural and environmental engineering:
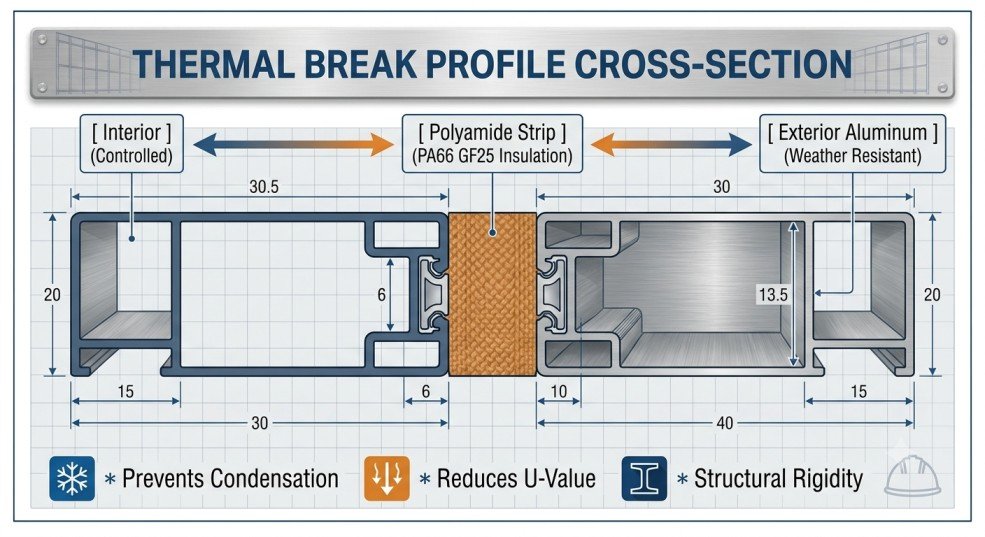
1. Thermal Break Technology
Standard aluminum conducts heat and cold rapidly. High-performance door profiles feature structural Polyamide (PA66 GF25) Insulation Strips crimped between the interior and exterior aluminum extrusions. This thermal barrier prevents heat transfer, eliminates interior condensation, and maintains low U-values ($U_w \le 1.4 \text{ W/m}^2\text{K}$).
2. Flush Threshold & Drainage Channels
Flush floor tracks provide seamless, barrier-free transitions between interior floors and outdoor decks. To handle driving rain without threshold overflow, profiles feature concealed sub-sill drainage tracks with stainless steel water channels and integrated non-return drain valves.
3. Multi-Point Locking & Security Configurations
Large glass doors require heavy-duty security profiles. Premium aluminum systems incorporate multi-point locking gearboxes, anti-lift pins, heavy-duty shoot bolts, and hardened steel hook locks embedded directly within the profile chamber.
Structural Comparison Matrix
| Feature / Metric | Bi-Fold Door Profiles | Multi-Track Sliding Profiles |
| Max Clear Opening | ~90% of total frame width | 50% to 66% (100% with pocket design) |
| Interlock Sightline Width | 110mm – 150mm | 20mm – 35mm (Slimline option) |
| Max Panel Weight | Up to 120kg per sash | Up to 400kg+ per sash |
| Max Glass Height | Up to 3.0 meters | Up to 4.0+ meters |
| Threshold Options | Weather-rated rebated or low-profile | Flush flush-track with concealed drainage |
| Air & Water Tightness | High (compression gasket seal) | Exceptional (brush & multi-EPDM lip seals) |
Frequently Asked Questions (FAQ)
Which system is better for high-wind or coastal locations?
Multi-track sliding door profiles are generally preferred for high-wind or high-rise coastal installations. Because sliding panels remain fixed within rigid top and bottom tracks, they offer higher wind-load resistance and deflection control compared to hinged bi-fold panels.
Can bi-fold doors be installed with a completely flush threshold?
Yes, bi-fold profiles can be installed flush with finished floor levels. However, for exterior applications exposed to driving rain, a slightly rebated threshold (around 12mm–15mm) with integrated drainage is recommended to maintain maximum weather tightness against wind-driven rain.
What aluminum alloy is used for wide-span sliding door extrusions?
6063-T5 or 6063-T6 aluminum alloys are standard for door profile extrusions. They provide the optimal combination of structural strength, smooth surface finish for anodizing or powder coating, and precision tolerances required for smooth roller movement.
How do thermal break profiles prevent condensation on glass doors?
Thermal break profiles use glass-fiber reinforced polyamide strips to physically separate the outer aluminum frame from the inner frame. This isolation keeps the inner frame at room temperature, preventing warm, moist indoor air from condensing on cold metal surfaces during winter.
Conclusion & System Selection
Choosing between bi-fold and multi-track sliding door systems depends on your space requirements and visual goals. Bi-fold systems are ideal for openings where maximizing space connection is the top priority. Multi-track sliding systems excel when unobstructed panoramic glass views, ultra-slim sightlines, and large glass panel sizes are required.
Contact our technical architectural team to explore our thermal break profile series, request CAD detail files, or source sample extrusion kits for your next project.